Get in touch.

For general enquires or to start your new project, please contact Perth Citi Fitout with details of your project and we will get back to you shortly.

Address: Level 17, 2 The Esplanade, Perth WA 6000

"*" indicates required fields

Drop files here or
Max. file size: 10 MB, Max. files: 1.

    Medical Fitouts Perth

    Your Perth Partner for Medical Fitouts

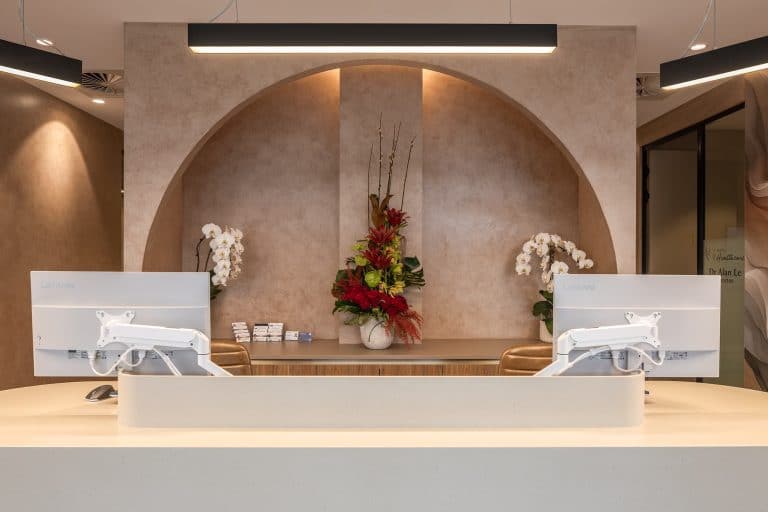
    Perth Citi Fitout specialises in custom medical fitouts across Perth, creating functional healthcare spaces for clinics, dental practices, allied health providers and veterinary centres. Medical environments require careful planning to support patient care, workflow efficiency and the practical needs of healthcare professionals.

    Medical Centre Fitout Experts

    At Perth Citi Fitout, we understand that medical practices require spaces that balance patient comfort, operational efficiency and the practical needs of healthcare professionals. Our team delivers custom medical fitouts across Perth, creating functional healthcare environments tailored to each practice.

    Whether you are developing a new medical clinic, refurbishing an existing space or expanding your current facility, we manage the entire process from concept design and space planning through to construction and final handover. Our experienced team works closely with you to understand your business goals, design requirements and unique needs.

    From GP clinics and specialist clinics to dental practices and allied health spaces, we provide tailored healthcare fitout solutions that support your team, patients and day-to-day operations. Each project is designed around the requirements of your practice, considering workflow needs, compliance considerations and long-term functionality.
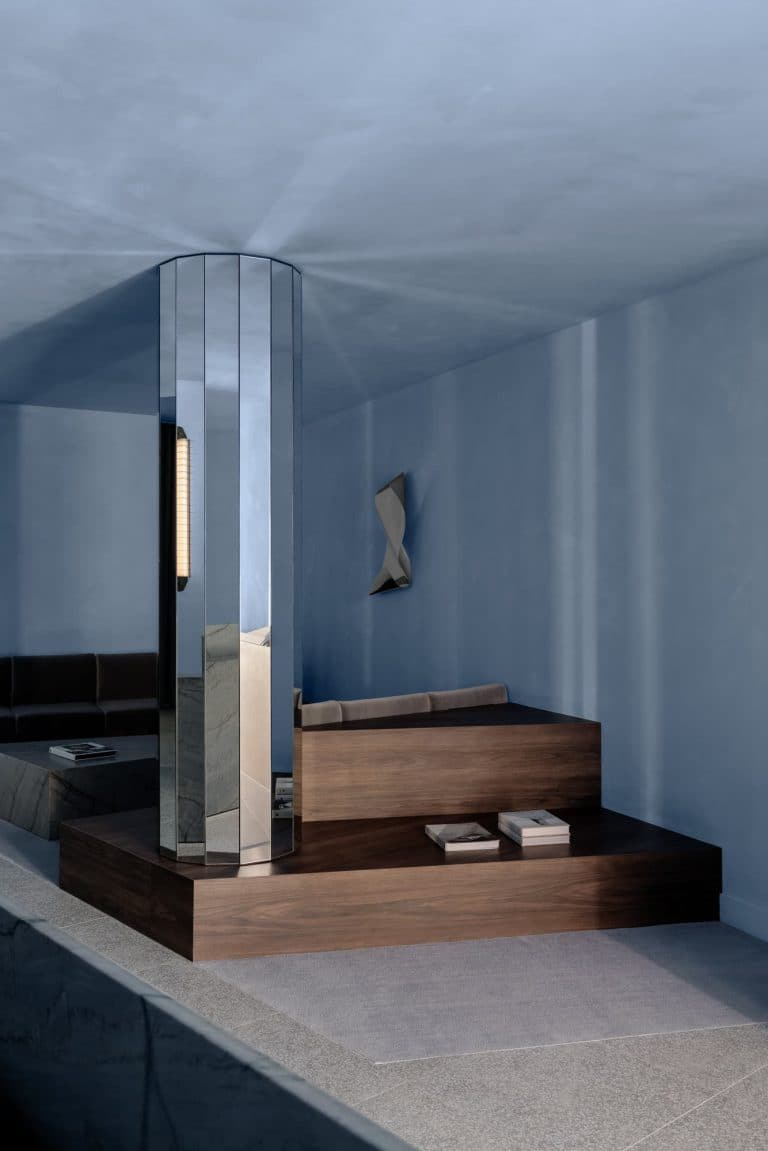
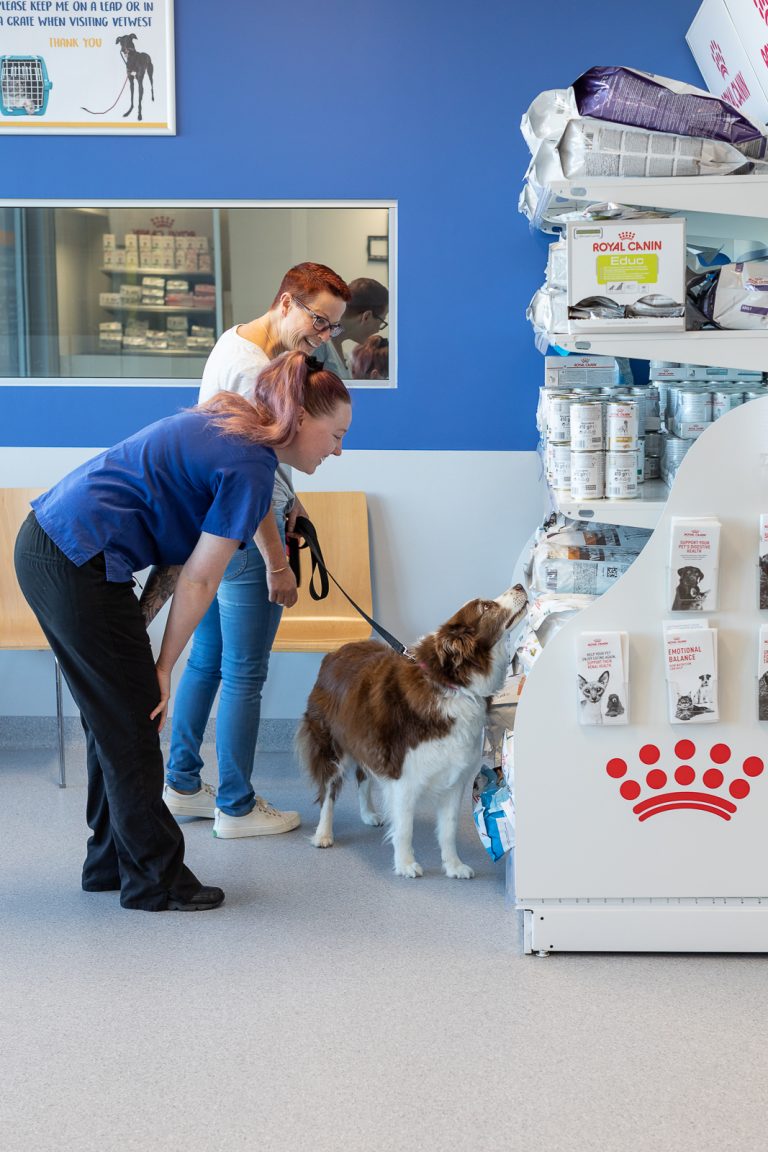
    Healthcare Fitouts

    Healthcare fitouts require careful planning to create spaces that support both patient care and the needs of healthcare professionals. From medical clinics and GP practices to dental practices, veterinary clinics, specialist practices and allied health facilities, each project requires a tailored approach to design, construction and functionality.

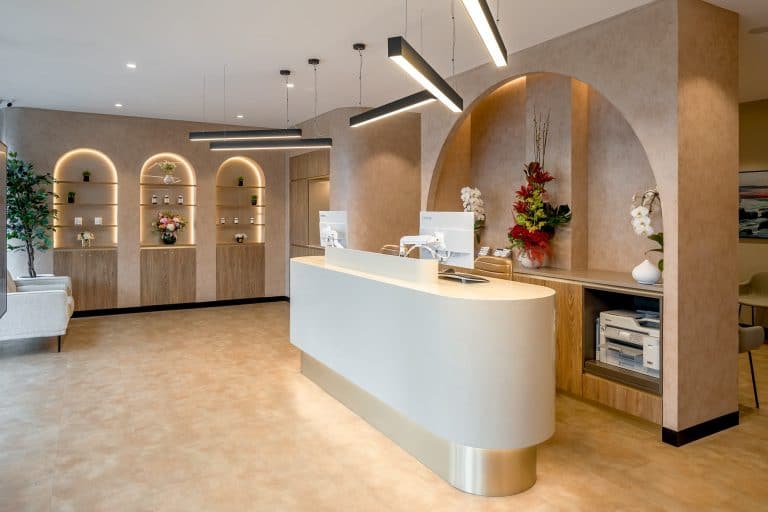
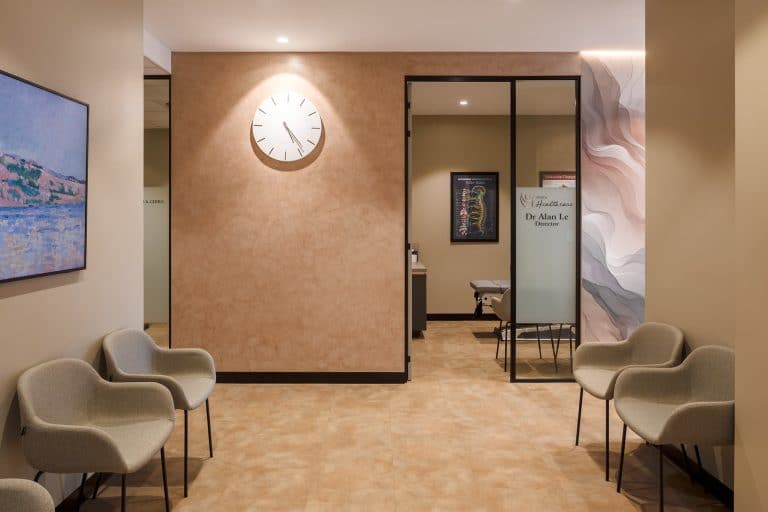
    Every healthcare environment has different requirements, which is why our team focuses on creating practical spaces that support patients, healthcare professionals and daily operations. From consultation rooms and treatment areas through to reception spaces, we help create functional environments designed around the needs of each facility.

    Material selection and practical finishes also play an important role in healthcare environments, with considerations around durability, hygiene, cleaning requirements and maintaining a safe space for daily clinical operations.

    Contact Perth Citi Fitout to learn what innovative solutions are available for your unique needs.

    Get started

    See what clients say about us

    Get a quote

    A better space starts here. 

    Create a healthcare space designed around your patients, your team and the way your practice works.

    Book your project

    Create A Better Space Now

    Healthcare fitouts require careful consideration of practical design requirements, including patient flow, accessibility, privacy, infection control considerations and the needs of specialist equipment. Effective healthcare environments also require thoughtful planning of different areas within a facility, including the separation of clean and contaminated zones, appropriate workflow pathways and practical waste management considerations. Together, these elements help create functional spaces that support efficient workflows, patient care and the day-to-day operations of modern medical practices.

    Medical facilities also require careful planning around regulatory requirements and the practical demands of healthcare environments. From consultation rooms and treatment areas through to reception spaces and staff areas, each part of the layout should support safe, efficient and comfortable experiences for patients and healthcare professionals.

    Modern healthcare environments also require consideration of ventilation, air quality and environmental comfort. Thoughtful design of these elements helps create spaces that support the needs of healthcare professionals and patients throughout the day.

    Whether you are opening a new clinic, upgrading your current space or refurbishing an existing facility, Perth Citi Fitout applies this considered approach throughout each stage of your project with clear communication and attention to detail.

    Book your project

    Care for your clients while we care for you

    Perth Citi Fitout delivers medical fitouts across Perth, creating healthcare spaces designed around the needs of patients, healthcare professionals and modern medical practices.

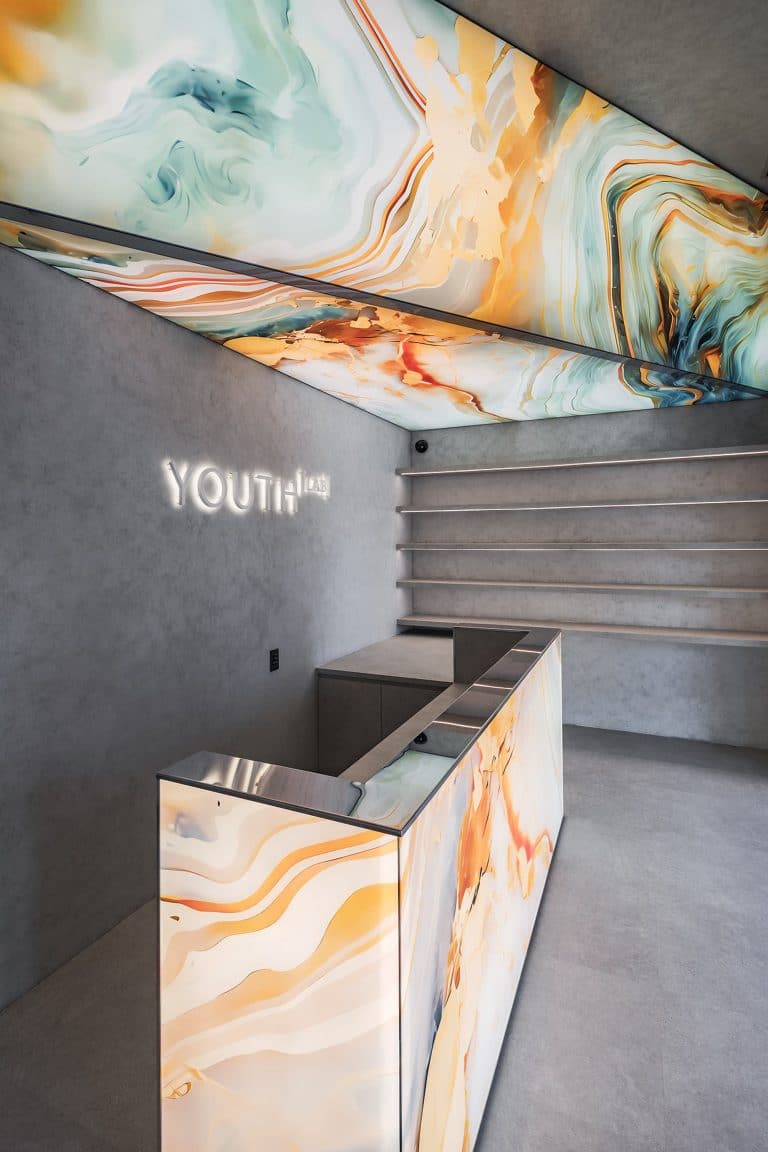
    We have experience delivering medical fitouts across a range of healthcare environments, from aged care facilities and specialist practices through to dental practices, veterinary clinics and cosmetic clinics. Each project is designed around the requirements of the practice, workflow needs and long-term business goals.

    Every healthcare environment has different requirements, which is why specialist knowledge is essential when designing functional medical spaces. Medical fitouts require consideration of specialised healthcare needs, including consultation room layouts, treatment areas, infection control principles, ventilation, privacy and the integration of essential building services. These considerations help create practical spaces that support healthcare professionals and provide a comfortable experience for patients.

    Beyond the design of individual areas, healthcare spaces also need to support efficient daily operations. Our team considers factors such as patient flow, specialist equipment needs, accessibility and infection control considerations to create tailored healthcare environments that balance functionality, patient comfort and operational efficiency.

    By combining healthcare design, construction expertise and attention to detail, we help create welcoming environments that support both patients and staff.

    Design concept to medical fitout completion

    A successful medical fitout starts with understanding your practice, your patients and your long-term goals. During our initial consultation, we take the time to understand your current space, workflow needs and vision for your new healthcare environment.

    Healthcare fitouts require careful consideration of technical requirements, including infection control principles, patient privacy, accessibility needs and the integration of essential services such as mechanical, electrical and hydraulic systems. Our team creates practical healthcare spaces with considered layouts, appropriate finishes and functional designs that support the ongoing needs of medical practices.

    From concept design and space planning through to detailed design, construction and final handover, our team manages the entire process with tailored solutions that consider your operational requirements, healthcare standards and the practical needs of your medical practice. During construction, our experienced team manages construction drawings, council approvals and project coordination while maintaining open communication throughout each stage of your project.

    Whether you are creating a new clinic, expanding your current facility or upgrading an existing medical space, Perth Citi Fitout provides the construction expertise and project management needed to bring your vision to life.

    Meet Our Team

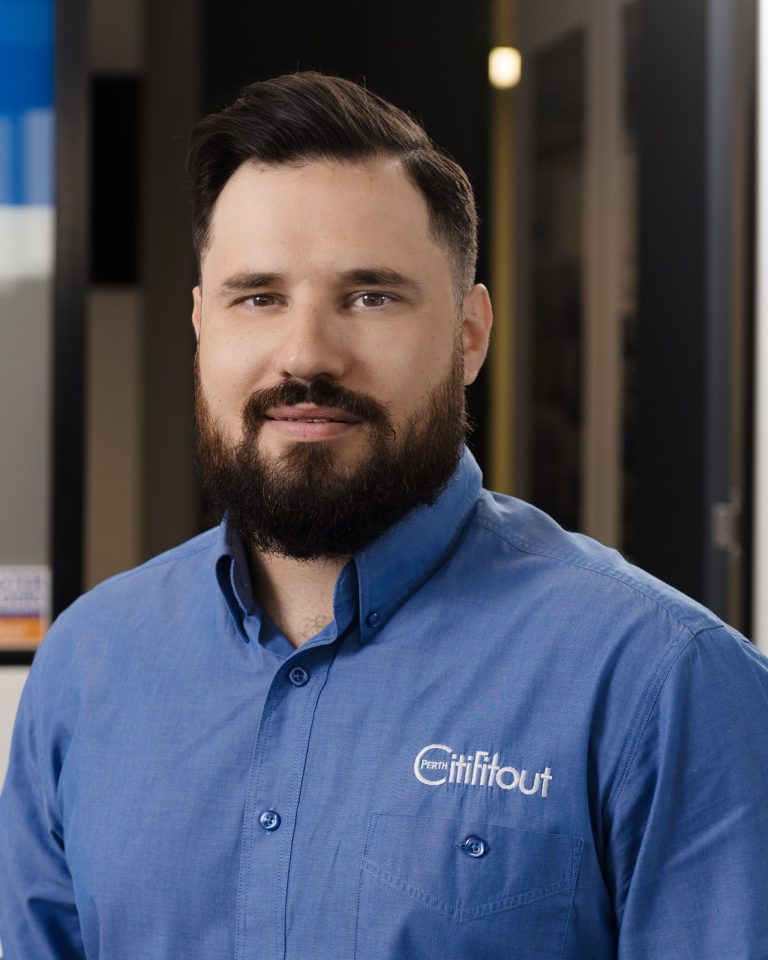
    With over 45 years of combined experience, the Perth Citi Fitouts team blends creative innovation with quality design to bring your vision to life. Led by Managing Director Peter Doll, we’re here to turn your space into something exceptional. Reach out today to start your next project.

    Book Your Project

    Let’s get started today

    Reach out to our friendly team or drop us an email with your queries. Let’s take a first step towards your new medical facility together.

    Book your project

    Our Fitout Process

    This is how we ensure all our projects are delivered on time and on budget.

    • 01

      Consultation

      We will have a consultant at your premises within 1 week to discuss your project.

    • 02

      Design Concept

      The design concept will be completed within 2 weeks of signing on for the project.


    • 03

      Construction

      We provide guaranteed construction times, with minimal disruptions or variations.

    • 04

      Handover

      Our consultant will visit your premises for a detailed handover.

    Get in touch

    For general enquires or to start your new project, please contact Perth Citi Fitout with details of your project and we will get back to you shortly.

    Address: Level 17, 2 The Esplanade, Perth WA 6000

    Drop files here or
    Max. file size: 10 MB, Max. files: 1.